

New Construction - Eco Friendly
Address
4723 North Star Trail, Richmond, TX
Price
$ 500,900
Property Attributes
- MLS#11934188
- TypeSingle Family
- Listing Status Active
- CountyFort Bend
- CityRichmond
- Area30 Fort Bend South/Richmond
- NeighborhoodAustin Point
- Zip77469
- Style
- Year Built2027
- Price$ 500,900
- Bedrooms5
- Full Bathrooms4
- Half Bathrooms0
- Sqr Footage2585
Data Source:
Houston Association of REALTORS® (HAR)
Property Description
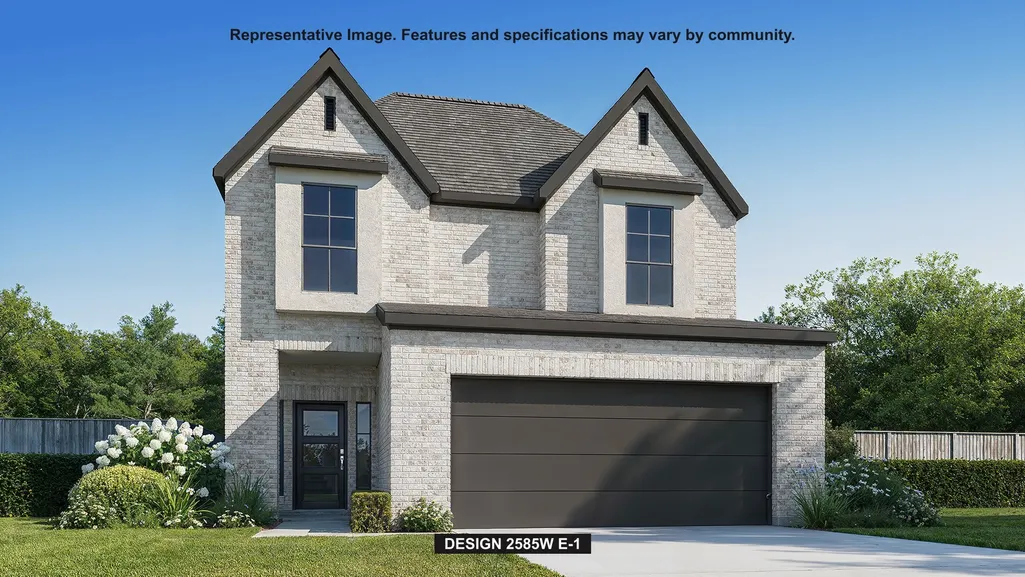
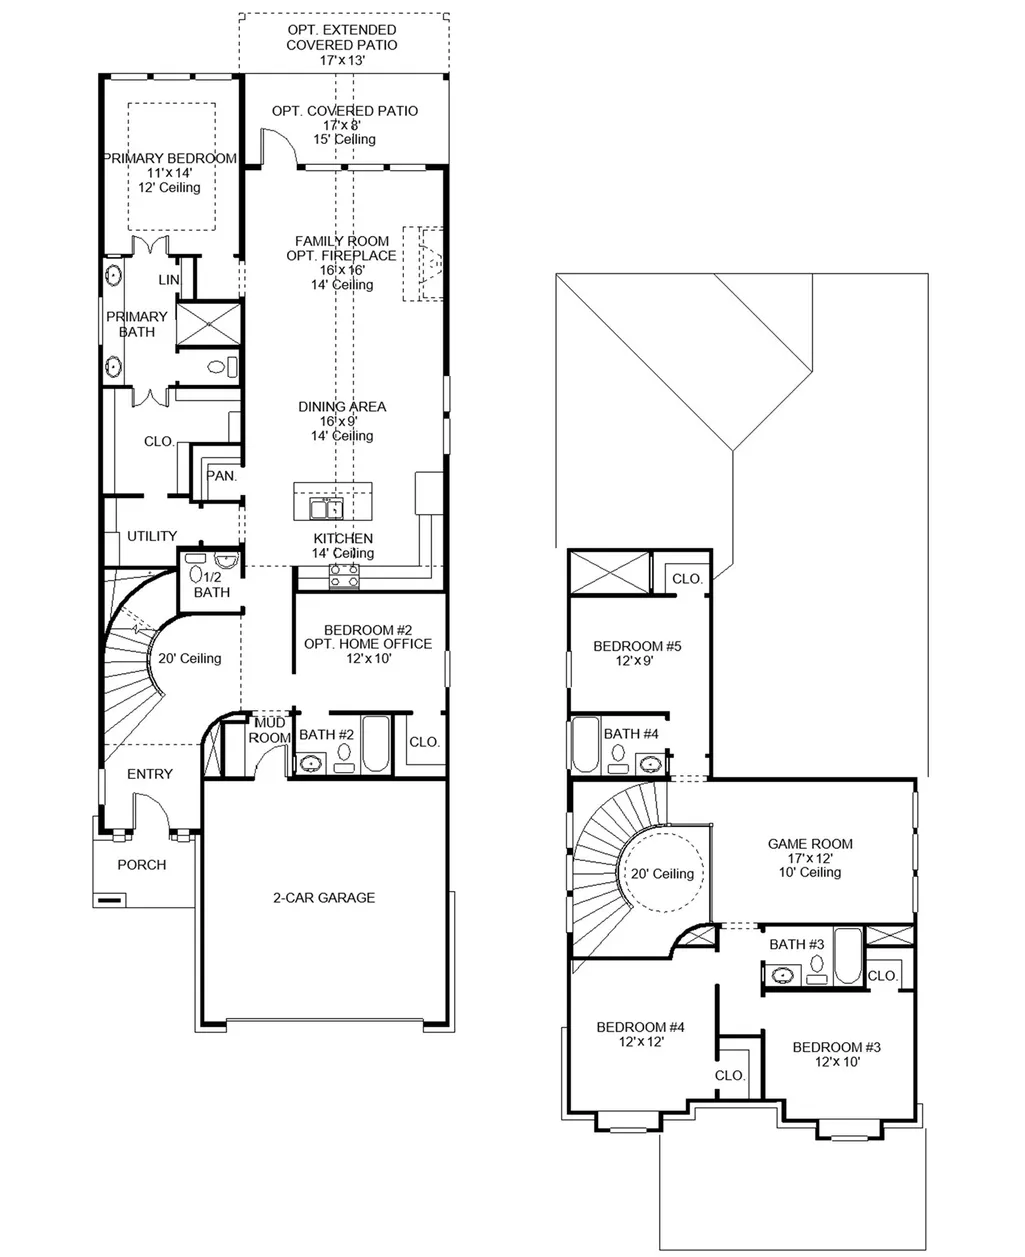
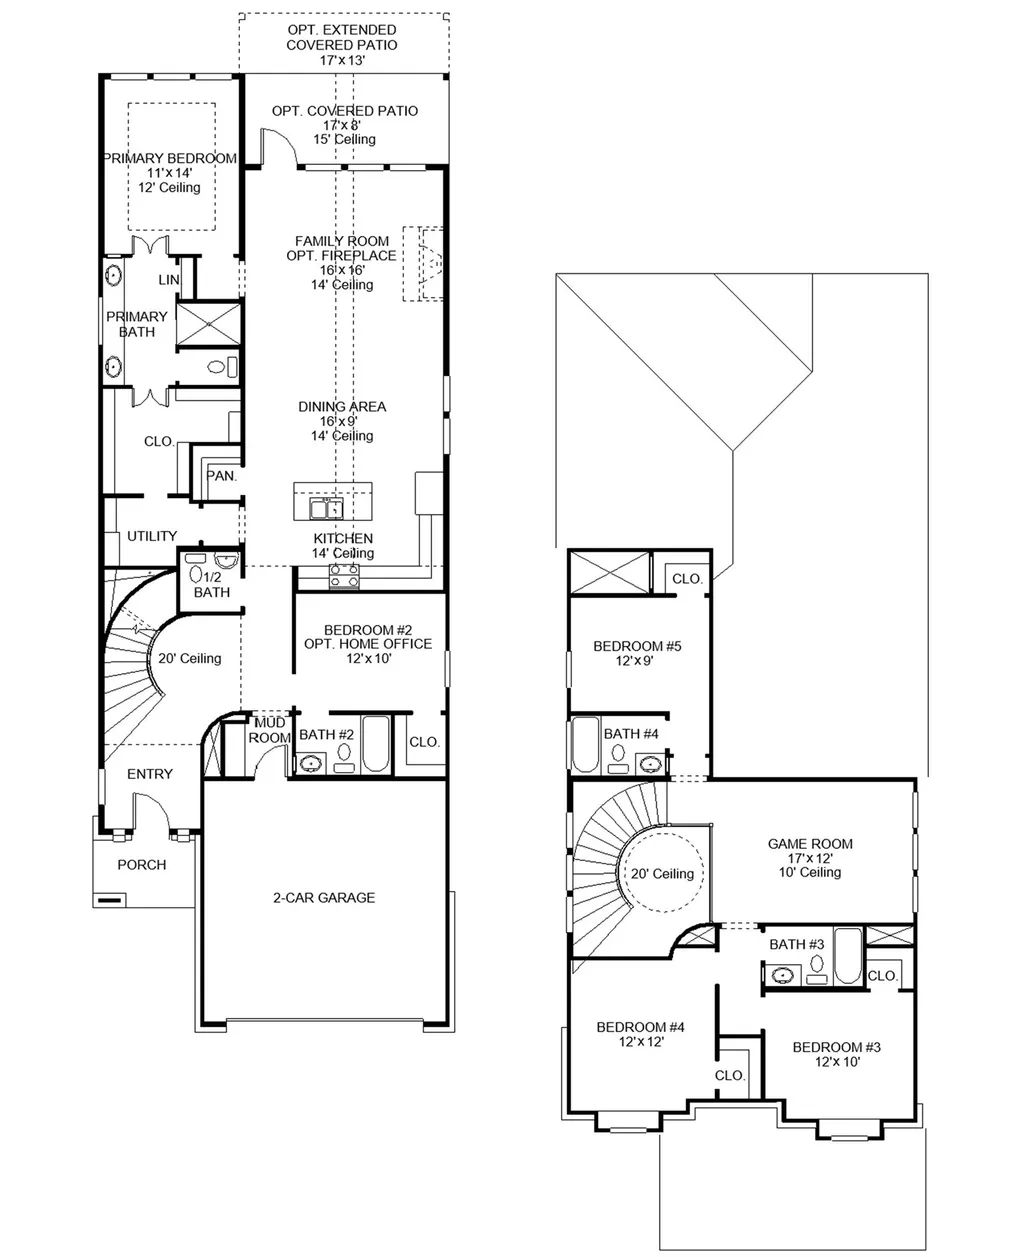
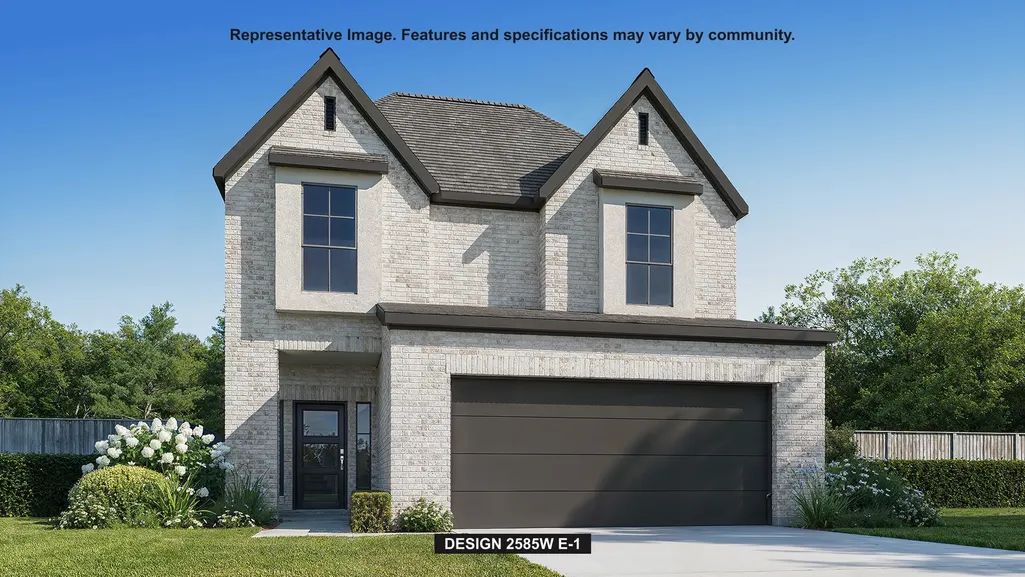
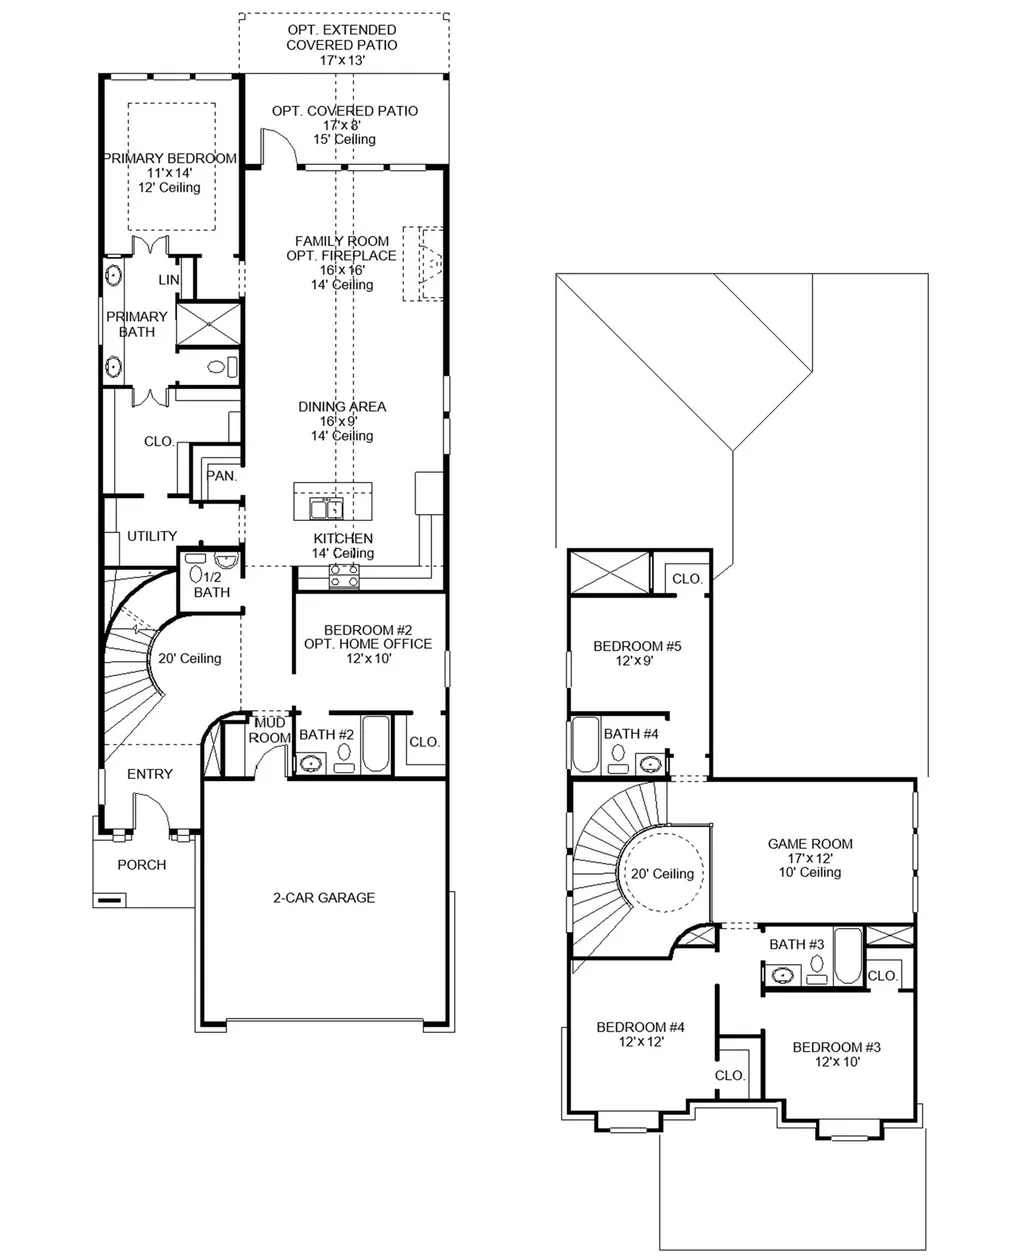
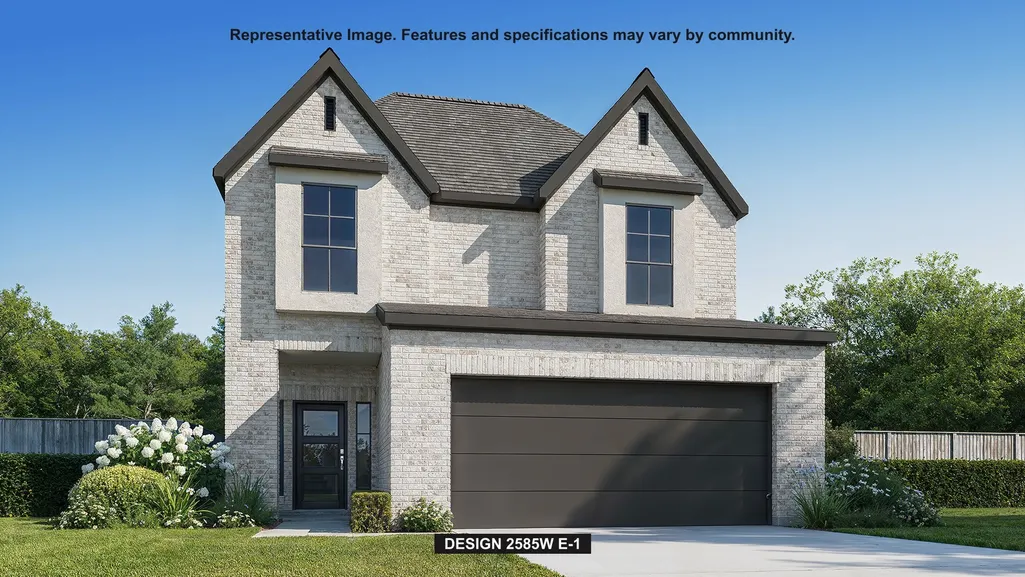
A grand entryway with a curved staircase and soaring ceiling welcomes you inside. A secondary bedroom off the main hall features a private bath and walk-in closet. The kitchen includes an island with seating, a 5-burner gas cooktop, and a walk-in pantry. The dining area flows into the family room, highlighted by a wall of windows and access to the extended covered patio. The private primary suite offers three large windows, while double doors lead to the bath with dual vanities, a linen closet, glass-enclosed shower, oversized walk-in closet, and direct utility room access. Upstairs, a spacious game room with a wall of windows is joined by three secondary bedrooms and two full bathrooms. A mud room is conveniently located off the two-car garage.
| Elementary School | Middle School | High School |
|---|---|---|
| VELASQUEZ ELEMENTARY SCHOOL Elementary School | READING JUNIOR HIGH SCHOOL Middle School | GEORGE RANCH HIGH SCHOOL High School |
| Price History | |
|---|---|
| 11/4/2026 | Listed $500,900 |
General Features
| Country | US |
|---|---|
| Sewer | Public Sewer |
| Heating | Central,Gas |
| Cooling | Central Air,Electric |
| Roof | Composition |
| Appliances | Dishwasher,Gas Cooktop,Disposal,Gas Oven,Microwave,ENERGY STAR Qualified Appliances |
| HOA Fee | 1400 |
| Garage Spaces | 2 |
| Association Fee Includes | Common Areas,Other |
| Patio/Porch Features | Covered,Deck,Patio |
| Architectural Style | Traditional |
| Security Features | Prewired,Smoke Detector(s) |
| Construction Materials | Brick |
| Year Built | 2027 |
| Stories Count | 2 |
| Levels | Two |
| Property Subtype | Detached |
| Assoc Fee Paid Per | Annually |
| County | Fort Bend |
| New Construction | true |
| Property Type | Residential |
| Association Amenities | Fitness Center,Playground,Trail(s) |
| HOA | true |
| Attached Garage | true |
| Energy Efficient | Appliances,HVAC,Lighting,Thermostat,Windows |
| Subdivision Name | Austin Point |
| Facing Direction | Northwest |
| Garage Y/N | true |
| Total Rooms | 5 |
| Full Baths | 4 |
| Status | Active |
| Directions | From U.S. 59 South, take the TX-99/Crabb River Rd/FM 2759 exit and turn left. Continue on Crabb River Rd, which becomes FM 762, and proceed about 3 miles past George Ranch High School. Turn right on Ricefield Rd, left on Boothline Rd, then left into the main entrance at Foundation Way. Turn left on North Star Trail at the 1824 Amenity Center. The model home is on the left at 4714 North Star Trail. |
| ModificationTimestamp | 2026-11-05T10:01:37.363-00:00 |
| High School | GEORGE RANCH HIGH SCHOOL |
| City | Richmond |
| Disclosures | Municipal Utility District Disclosure,Other |
| Association Name | CCMC | Community Association Mana |
| High School District | 33 - Lamar Consolidated |
| MLS Area | 30 |
| Lot Size Units | Square Feet |
| Green Building Verification Type | ENERGY STAR Certified Homes |
| Elementary School | VELASQUEZ ELEMENTARY SCHOOL |
| Middle/Junior High School | READING JUNIOR HIGH SCHOOL |
| Property Condition | Under Construction |
| MLS Area Minor | Fort Bend South/Richmond |
| Lease Considered Y/N | false |
| Builder Name | Perry Homes |
| Standard Status | Active |
| Middle/Junior School District | 33 - Lamar Consolidated |
| Elementary School District | 33 - Lamar Consolidated |
| Year Built Source | Builder |
| PostalCity | Richmond |
| Legal Description | Block 6 - Lot 2 - Section 2 |
Interior Features
| Interior Amenities | Entrance Foyer,High Ceilings,Quartz Counters,Ceiling Fan(s),Programmable Thermostat |
|---|---|
| Flooring | Carpet,Tile |
| Air Conditioning Y/N | true |
| Heating Y/N | true |
| Window Features | Low-Emissivity Windows |
| Laundry Features | Electric Dryer Hookup |
| Total Bedrooms | 5 |
| LivingAreaSource | Builder |
| Total Baths | 4 |
Exterior Features
| Exterior Amenities | Covered Patio,Patio |
|---|---|
| Parking Features | Attached,Garage |
| Lot Features | Subdivision |
| Water Source | Public |
| Lot Size Area | 6434 |
| Foundation Details | Slab |
| Building Area Total | 2585 |
| Lot Dimensions | 40x161 |
| Lot Size Source | Other |
| Private Pool | false |
Amenities
- Foreclosure
- Views
- Short Sale
- New Construction
- Adult 55+
- Lease To Own
- No HOA Fees
- Furnished
- Primary On Main
- Air Conditioning
- Seller Finance
- Green
- Fixer Upper
- Horse
- Golf
- Fireplace
- Deck
- Garage
- Basement
- Pool
Property vs Single Family Average in 77469
Price
Year Built
In The Neighborhood
New Construction
Richmond
$ 389,990
4611 Ara Drive
Richmond, TX 77469
- Type
- Single Family
- Size
- 2,730 SqFt
- Rooms
- 4 Beds + 4 Baths
New Construction
Richmond
$ 402,900
4702 North Star Trail
Richmond, TX 77469
- Type
- Single Family
- Size
- 1,722 SqFt
- Rooms
- 3 Beds + 2.5 Baths
Reduced
Richmond
$ 389,990
4778 Ara Drive
Richmond, TX 77469
- Type
- Single Family
- Size
- 2,712 SqFt
- Rooms
- 4 Beds + 2.5 Baths
New Construction
Richmond
$ 413,500
10927 Endeavor Drive
Richmond, TX 77469
- Type
- Single Family
- Size
- 2,528 SqFt
- Rooms
- 3 Beds + 2.5 Baths
New Construction
Richmond
$ 409,531
10931 Endeavor Drive
Richmond, TX 77469
- Type
- Single Family
- Size
- 2,459 SqFt
- Rooms
- 4 Beds + 3 Baths
New Construction
Richmond
$ 394,323
10923 Endeavor Drive
Richmond, TX 77469
- Type
- Single Family
- Size
- 2,134 SqFt
- Rooms
- 3 Beds + 2 Baths
Open House
Richmond
$ 564,680
4935 Carina Street
Richmond, TX 77469
- Type
- Single Family
- Size
- 3,700 SqFt
- Rooms
- 5 Beds + 4.5 Baths
Reduced
Richmond
$ 399,900
4707 North Star Trail
Richmond, TX 77469
- Type
- Single Family
- Size
- 1,785 SqFt
- Rooms
- 4 Beds + 3 Baths
New Construction
Richmond
$ 279,655
4630 Ara Drive
Richmond, TX 77469
- Type
- Single Family
- Size
- 1,355 SqFt
- Rooms
- 3 Beds + 2 Baths
New Construction
Richmond
$ 342,650
4638 Ara Drive
Richmond, TX 77469
- Type
- Single Family
- Size
- 2,144 SqFt
- Rooms
- 4 Beds + 2.5 Baths
New Construction
Richmond
$ 342,415
4622 Ara Drive
Richmond, TX 77469
- Type
- Single Family
- Size
- 2,144 SqFt
- Rooms
- 4 Beds + 2.5 Baths
Reduced
Richmond
$ 669,900
4934 Carina Street
Richmond, TX 77469
- Type
- Single Family
- Size
- 3,546 SqFt
- Rooms
- 5 Beds + 4.5 Baths
 The information being provided by Houston Association of REALTORS, Inc. is for the consumer's personal, non-commercial use and may not be used for any purpose other than to identify prospective properties consumers may be interested in purchasing. Any information relating to real estate for sale referenced on this web site comes from the Internet Data Exchange (IDX) program of the Houston Association of REALTORS, Inc. This web site may reference real estate listing(s) held by a brokerage firm other
 © 2026 Bryan College Station Regional Association of Realtors. All rights reserved. Information deemed to be reliable but not guaranteed. The data relating to real estate for sale on this website comes in part from the Broker Reciprocitysm Program. Real estate listings held by brokerage firms other than Grand Terra are marked with the BR logo and detailed information about them includes the name of the listing brokers. Listing broker has attempted to offer accurate data, but buyers are advised
