

New Construction
Address
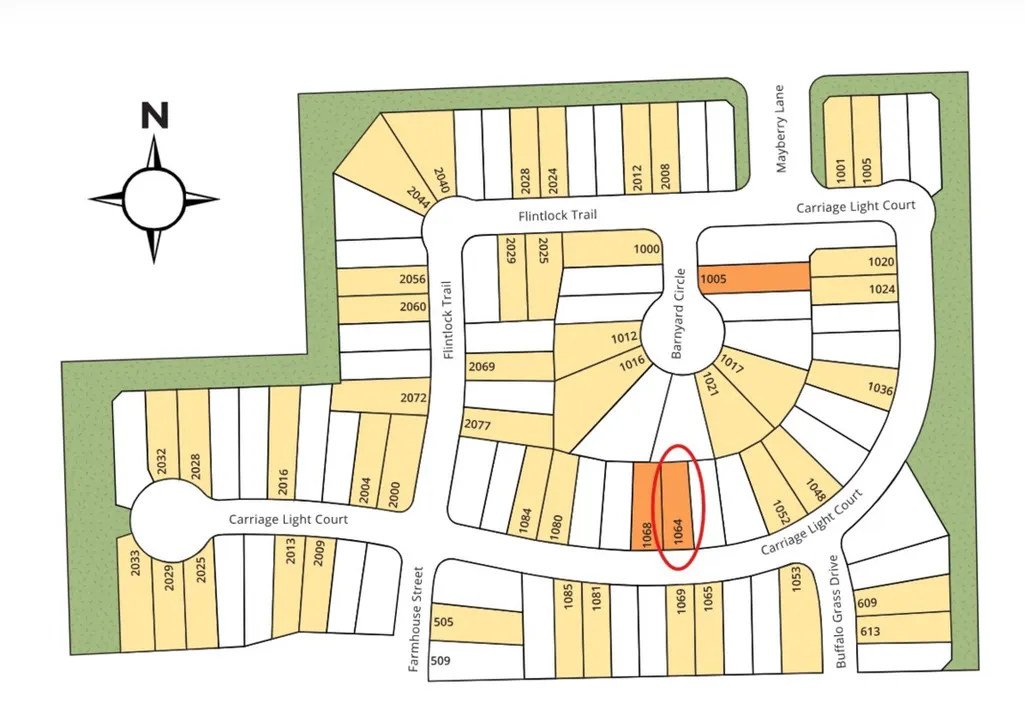
1064 Carriage Light Court, Katy, TX
Price
$ 461,290
Property Attributes
- MLS#52796304
- TypeSingle Family
- Listing Status Active
- CountyWaller
- CityKaty
- Area25 Katy - Old Towne
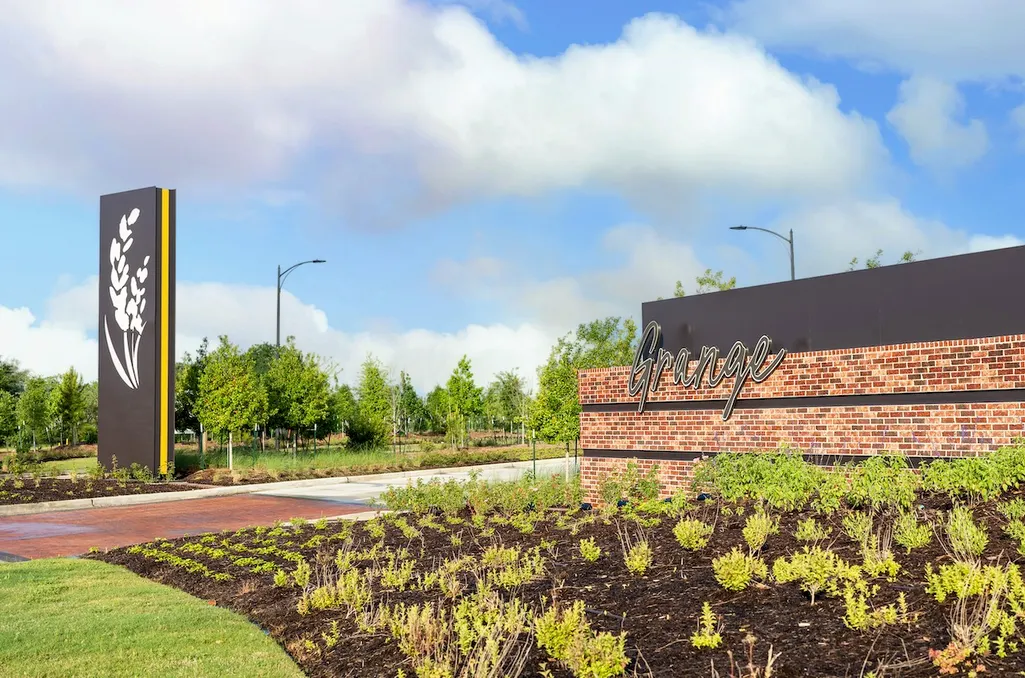
- NeighborhoodGrange
- Zip77493
- Style
- Year Built2027
- Price$ 461,290
- Bedrooms4
- Full Bathrooms3
- Half Bathrooms0
- Sqr Footage2492
Data Source:
Houston Association of REALTORS® (HAR)
Property Description
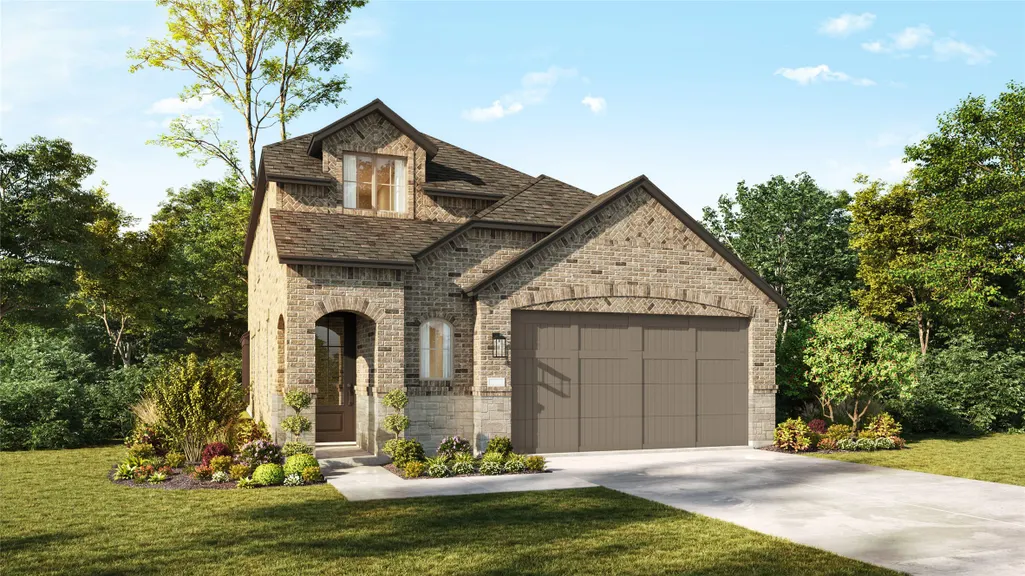
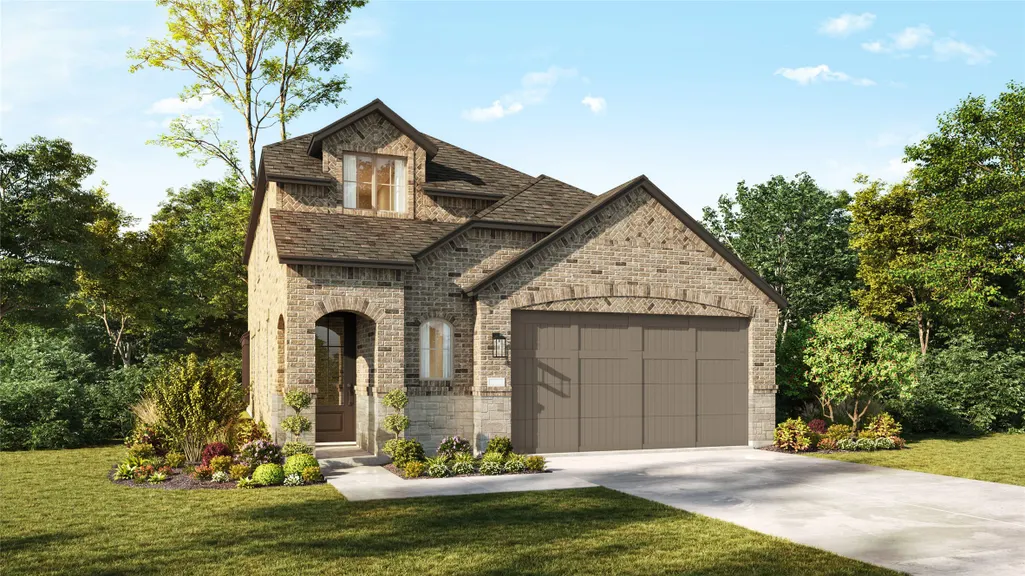
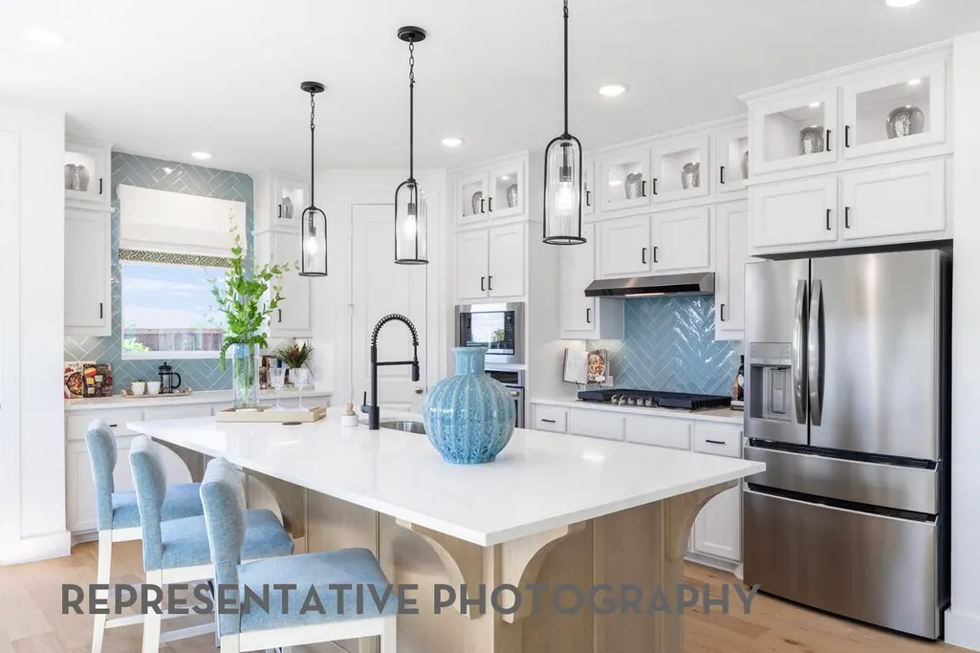
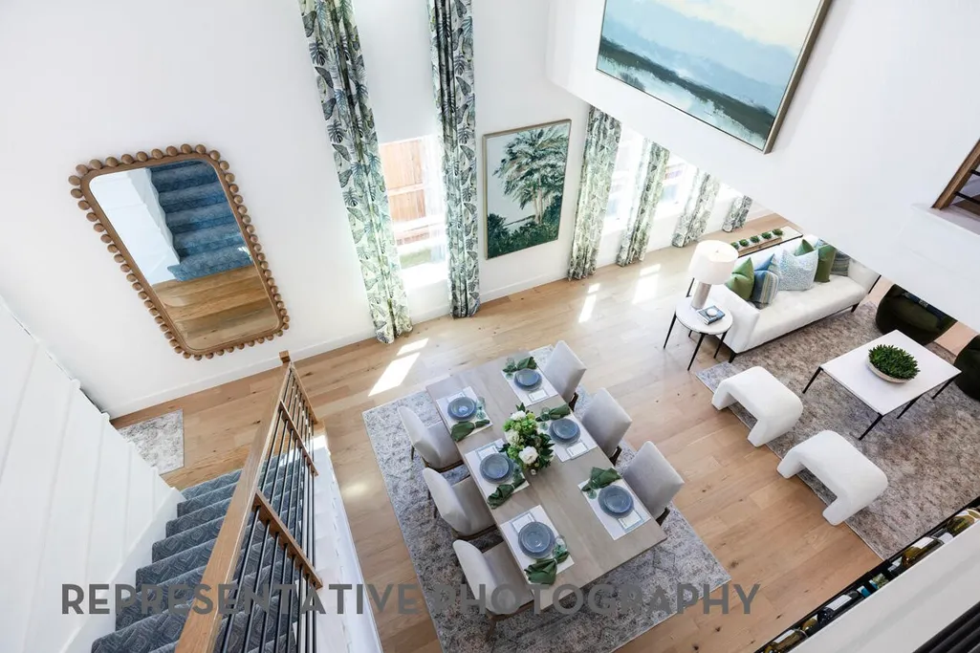
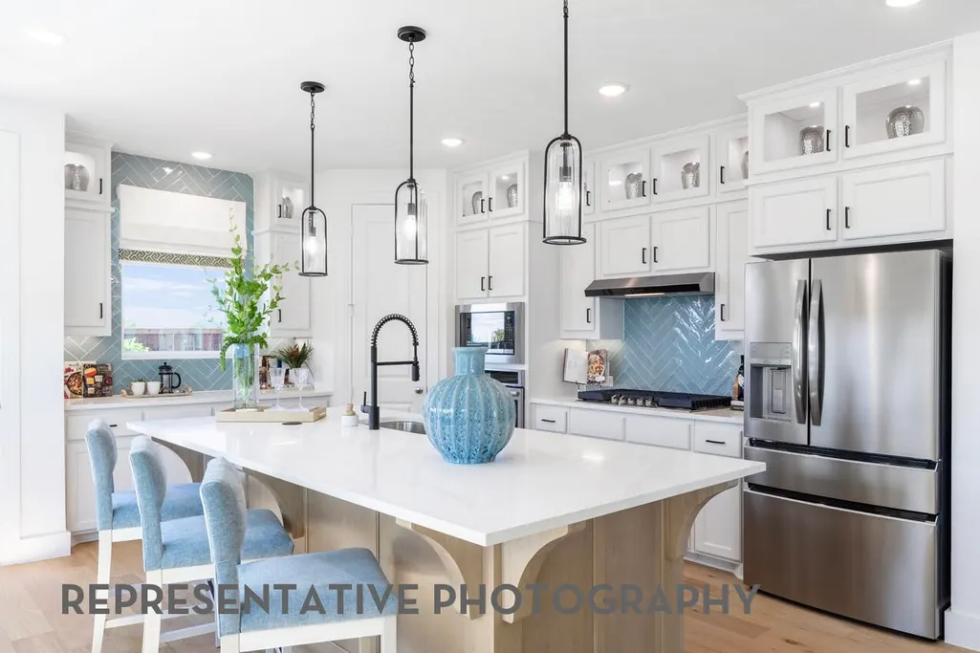
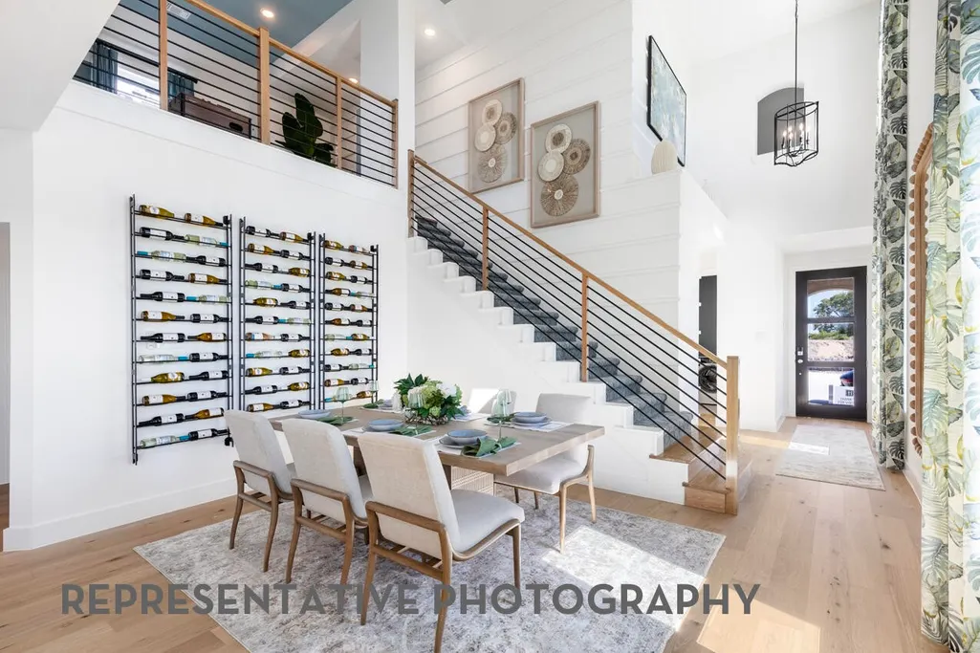
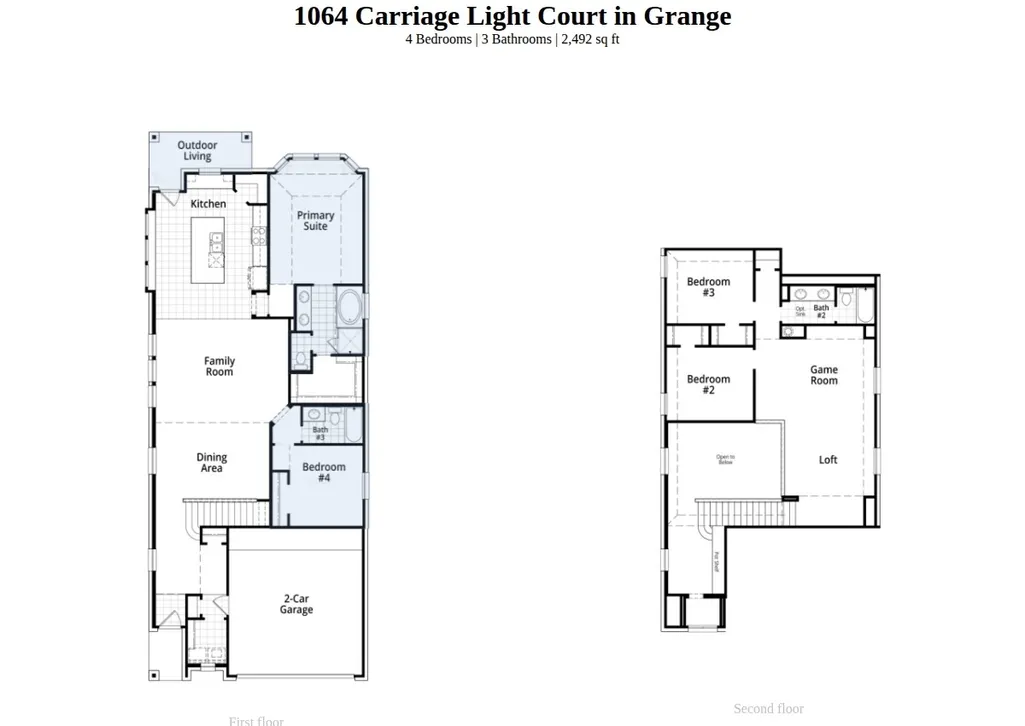
This beautiful two-story Ellington floor plan offers 4 bedrooms, 3 full bathrooms, and 2,492 square feet of thoughtfully designed living space. The spacious layout features inviting living areas, a functional kitchen, and a versatile upstairs game room, providing plenty of room to relax and entertain. Notable upgrades include a bay window in the primary bedroom, a luxurious primary bath with a drop-in tub and separate shower, and an extended outdoor living area perfect for enjoying the outdoors. An additional bedroom and full bathroom in lieu of a study add even more flexibility. With an estimated March 2027 completion, this home is a wonderful opportunity to make it yours in one of Katy's exciting master-planned communities! Start 2027 fresh in a brand-NEW, award-winning Highland Home!
| Elementary School | Middle School | High School |
|---|---|---|
| ROBERTSON ELEMENTARY SCHOOL (KATY) Elementary School | KATY JUNIOR HIGH SCHOOL Middle School | KATY HIGH SCHOOL High School |
| Price History | |
|---|---|
| 11/7/2026 | Listed $461,290 |
General Features
| Country | US |
|---|---|
| Sewer | Public Sewer |
| Heating | Central,Gas |
| Cooling | Central Air,Electric |
| Roof | Composition |
| Appliances | Dishwasher,Electric Range,Gas Cooktop,Disposal,Microwave,Oven,Tankless Water Heater |
| HOA Fee | 1320 |
| Garage Spaces | 2 |
| Architectural Style | Traditional |
| Construction Materials | Brick,Wood Siding |
| Year Built | 2027 |
| Stories Count | 2 |
| Levels | Two |
| Property Subtype | Detached |
| Tax Year | 2026 |
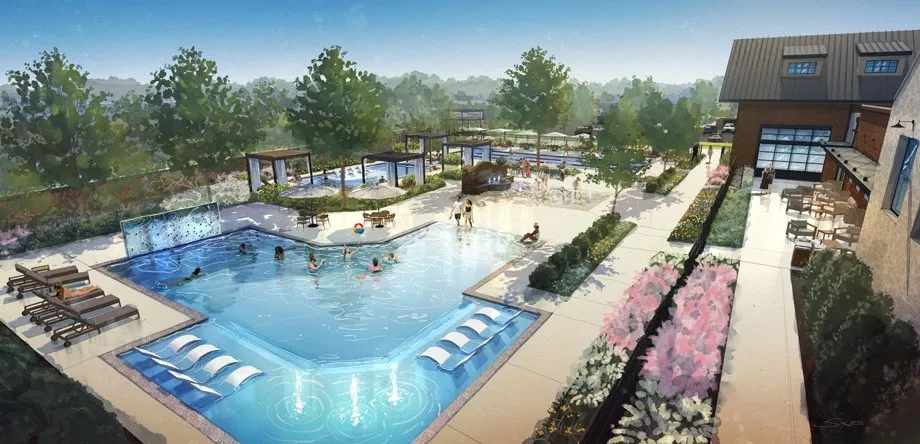
| Community Features | Community Pool,Master Planned Community |
| Assoc Fee Paid Per | Annually |
| County | Waller |
| New Construction | true |
| Property Type | Residential |
| Association Amenities | Park,Trail(s) |
| HOA | true |
| Attached Garage | true |
| Energy Efficient | Exposure/Shade,Insulation,Water Heater,Windows |
| Subdivision Name | Grange |
| Facing Direction | South |
| Garage Y/N | true |
| Green Indoor Air Quality | Ventilation |
| Total Rooms | 9 |
| Full Baths | 3 |
| Status | Active |
| Directions | Exit Morton Road drive West Turn Left on Bartlett Road Turn Right on Wheat Grass Grove Lane Turn Left on Darling Creek Lane Stay Left on Dove Meadow Lane Model home on Right Side at 433 Dove Meadow Lane |
| ModificationTimestamp | 2026-11-08T10:02:17.760-00:00 |
| High School | KATY HIGH SCHOOL |
| City | Katy |
| Disclosures | Municipal Utility District Disclosure,Other |
| Association Name | CCMC Management |
| High School District | 30 - Katy |
| MLS Area | 25 |
| Lot Size Units | Square Feet |
| Elementary School | ROBERTSON ELEMENTARY SCHOOL (KATY) |
| Middle/Junior High School | KATY JUNIOR HIGH SCHOOL |
| Property Condition | Under Construction |
| MLS Area Minor | Katy - Old Towne |
| Lease Considered Y/N | false |
| Virtual Tour | https://my.matterport.com/show/?m=txoMyB4Shig&mls=1 |
| Builder Name | Highland Homes |
| Standard Status | Active |
| Middle/Junior School District | 30 - Katy |
| Elementary School District | 30 - Katy |
| Year Built Source | Builder |
| PostalCity | Katy |
| Legal Description | Lot12/Block4 |
Interior Features
| Interior Amenities | High Ceilings,Kitchen Island,Kitchen/Family Room Combo,Main Level Primary,Pots & Pan Drawers,Pantry,Quartz Counters,Two Bedrooms Down,Tub Shower,Walk-In Pantry,Ceiling Fan(s) |
|---|---|
| Flooring | Plank,Vinyl |
| Air Conditioning Y/N | true |
| Heating Y/N | true |
| Window Features | Low-Emissivity Windows |
| Total Bedrooms | 4 |
| Room Type | Family Room,Utility Room |
| LivingAreaSource | Builder |
| Total Baths | 3 |
Exterior Features
| Exterior Amenities | Fully Fenced,Fence,Irrigation Sprinklers,Private Yard |
|---|---|
| Fencing | Back Yard |
| Parking Features | Attached,Garage |
| Lot Features | Subdivision |
| Water Source | Public |
| Lot Size Area | 5283 |
| Foundation Details | Slab |
| Building Area Total | 2492 |
| Lot Size Source | Other |
| Private Pool | false |
Amenities
- Foreclosure
- Views
- Short Sale
- New Construction
- Adult 55+
- Lease To Own
- No HOA Fees
- Furnished
- Primary On Main
- Air Conditioning
- Seller Finance
- Green
- Fixer Upper
- Horse
- Golf
- Fireplace
- Deck
- Garage
- Basement
- Pool
Property vs Single Family Average in 77493
Price
Year Built
In The Neighborhood
Just Listed
Katy
$ 399,000
1005 Barnyard Circle
Katy, TX 77493
- Type
- Single Family
- Size
- 1,924 SqFt
- Rooms
- 4 Beds + 3 Baths
Just Listed
Katy
$ 449,000
1068 Carriage Light Court
Katy, TX 77493
- Type
- Single Family
- Size
- 2,388 SqFt
- Rooms
- 4 Beds + 3.5 Baths
New Construction
Katy
$ 564,900
452 Sprigtail Drive
Katy, TX 77493
- Type
- Single Family
- Size
- 2,574 SqFt
- Rooms
- 4 Beds + 3.5 Baths
Reduced
Katy
$ 601,900
457 Dove Meadow Lane
Katy, TX 77493
- Type
- Single Family
- Size
- 2,722 SqFt
- Rooms
- 4 Beds + 3.5 Baths
Reduced
Katy
$ 805,900
417 Prairie Heights Drive
Katy, TX 77493
- Type
- Single Family
- Size
- 3,978 SqFt
- Rooms
- 4 Beds + 4.5 Baths
New Construction
Katy
$ 559,990
412 Heritage Moon Court
Katy, TX 77493
- Type
- Single Family
- Size
- 2,640 SqFt
- Rooms
- 4 Beds + 3 Baths
New Construction
Katy
$ 649,990
452 Sunset View Court
Katy, TX 77493
- Type
- Single Family
- Size
- 3,524 SqFt
- Rooms
- 5 Beds + 4.5 Baths
Reduced
Katy
$ 584,900
432 Darling Creek Lane
Katy, TX 77493
- Type
- Single Family
- Size
- 2,561 SqFt
- Rooms
- 4 Beds + 3.5 Baths
Reduced
Katy
$ 634,985
404 Heritage Moon Court
Katy, TX 77493
- Type
- Single Family
- Size
- 3,400 SqFt
- Rooms
- 4 Beds + 3.5 Baths
Reduced
Katy
$ 664,377
500 Sprigtail Drive
Katy, TX 77493
- Type
- Single Family
- Size
- 3,600 SqFt
- Rooms
- 5 Beds + 4.5 Baths
New Construction
Katy
$ 499,990
493 Harvest Moon Drive
Katy, TX 77493
- Type
- Single Family
- Size
- 2,650 SqFt
- Rooms
- 5 Beds + 4 Baths
Reduced
Katy
$ 459,990
456 Wild Thicket Drive
Katy, TX 77493
- Type
- Single Family
- Size
- 2,776 SqFt
- Rooms
- 5 Beds + 4 Baths
 The information being provided by Houston Association of REALTORS, Inc. is for the consumer's personal, non-commercial use and may not be used for any purpose other than to identify prospective properties consumers may be interested in purchasing. Any information relating to real estate for sale referenced on this web site comes from the Internet Data Exchange (IDX) program of the Houston Association of REALTORS, Inc. This web site may reference real estate listing(s) held by a brokerage firm other
 © 2026 Bryan College Station Regional Association of Realtors. All rights reserved. Information deemed to be reliable but not guaranteed. The data relating to real estate for sale on this website comes in part from the Broker Reciprocitysm Program. Real estate listings held by brokerage firms other than Grand Terra are marked with the BR logo and detailed information about them includes the name of the listing brokers. Listing broker has attempted to offer accurate data, but buyers are advised
